Projects

Selected work

Selected 3D design visualisations from our portfolio — kitchens, wardrobes, bedrooms and living spaces. Tap any image to view it larger.

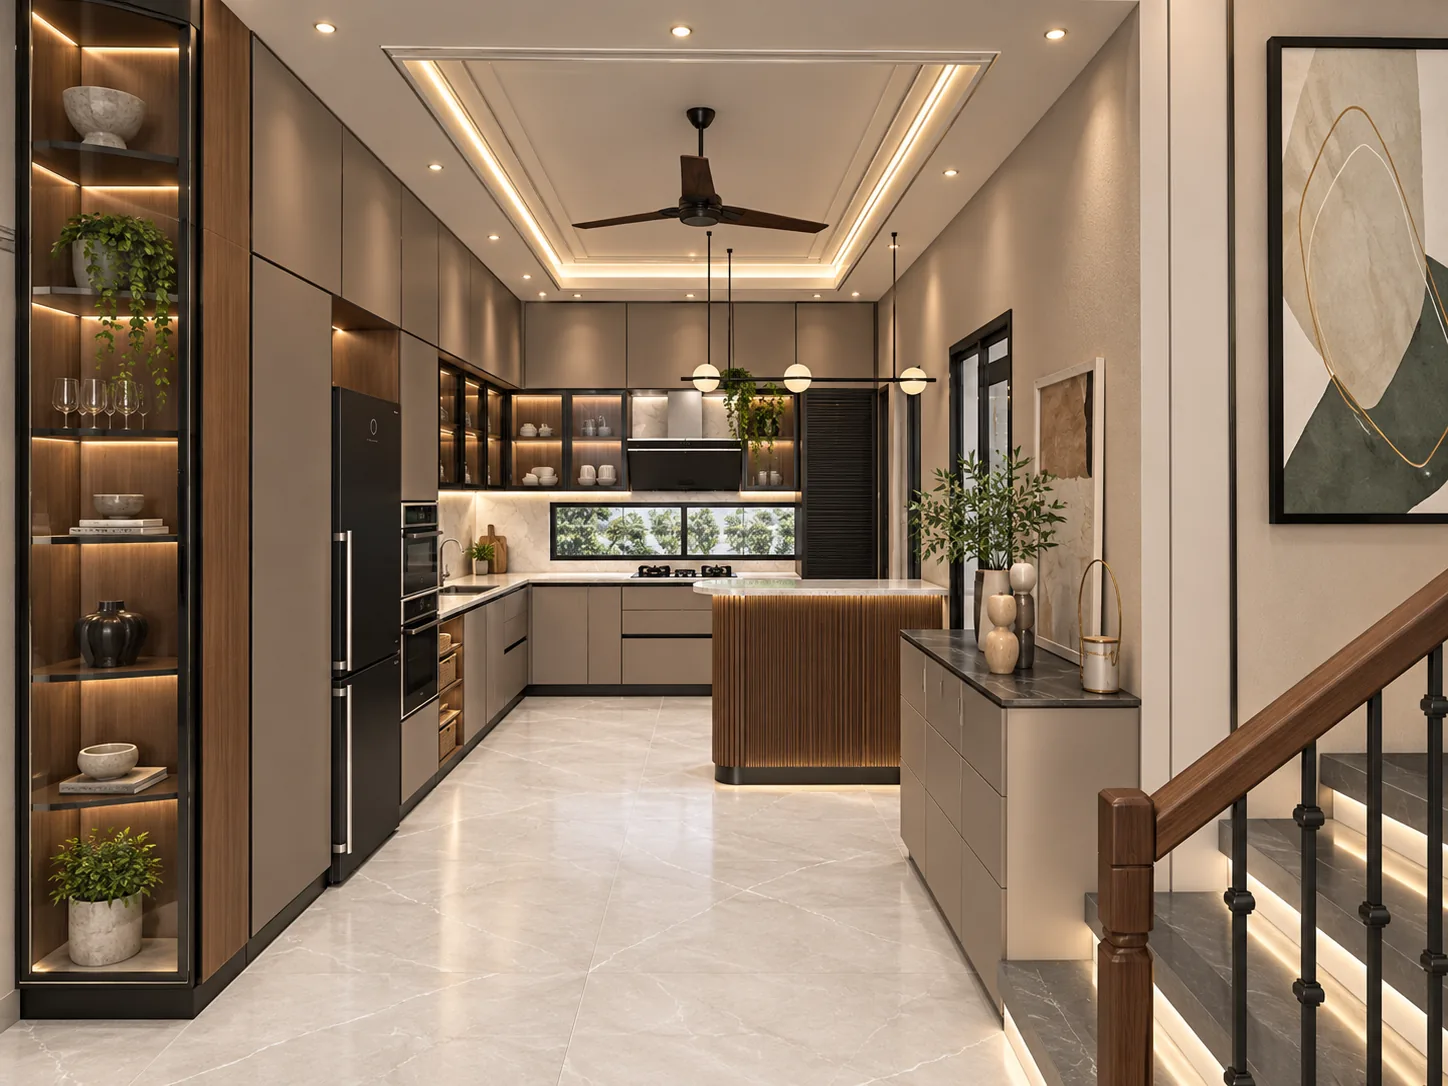
Modular kitchen with a central island, tall dark storage units, lit glass-fronted display shelving and a cove-lit false ceiling3D design visualisation2 views
Kitchen

Modular kitchen with island

3D design visualisation

Modular kitchen with an island, full-height storage and glass-fronted display units, shown in two views.
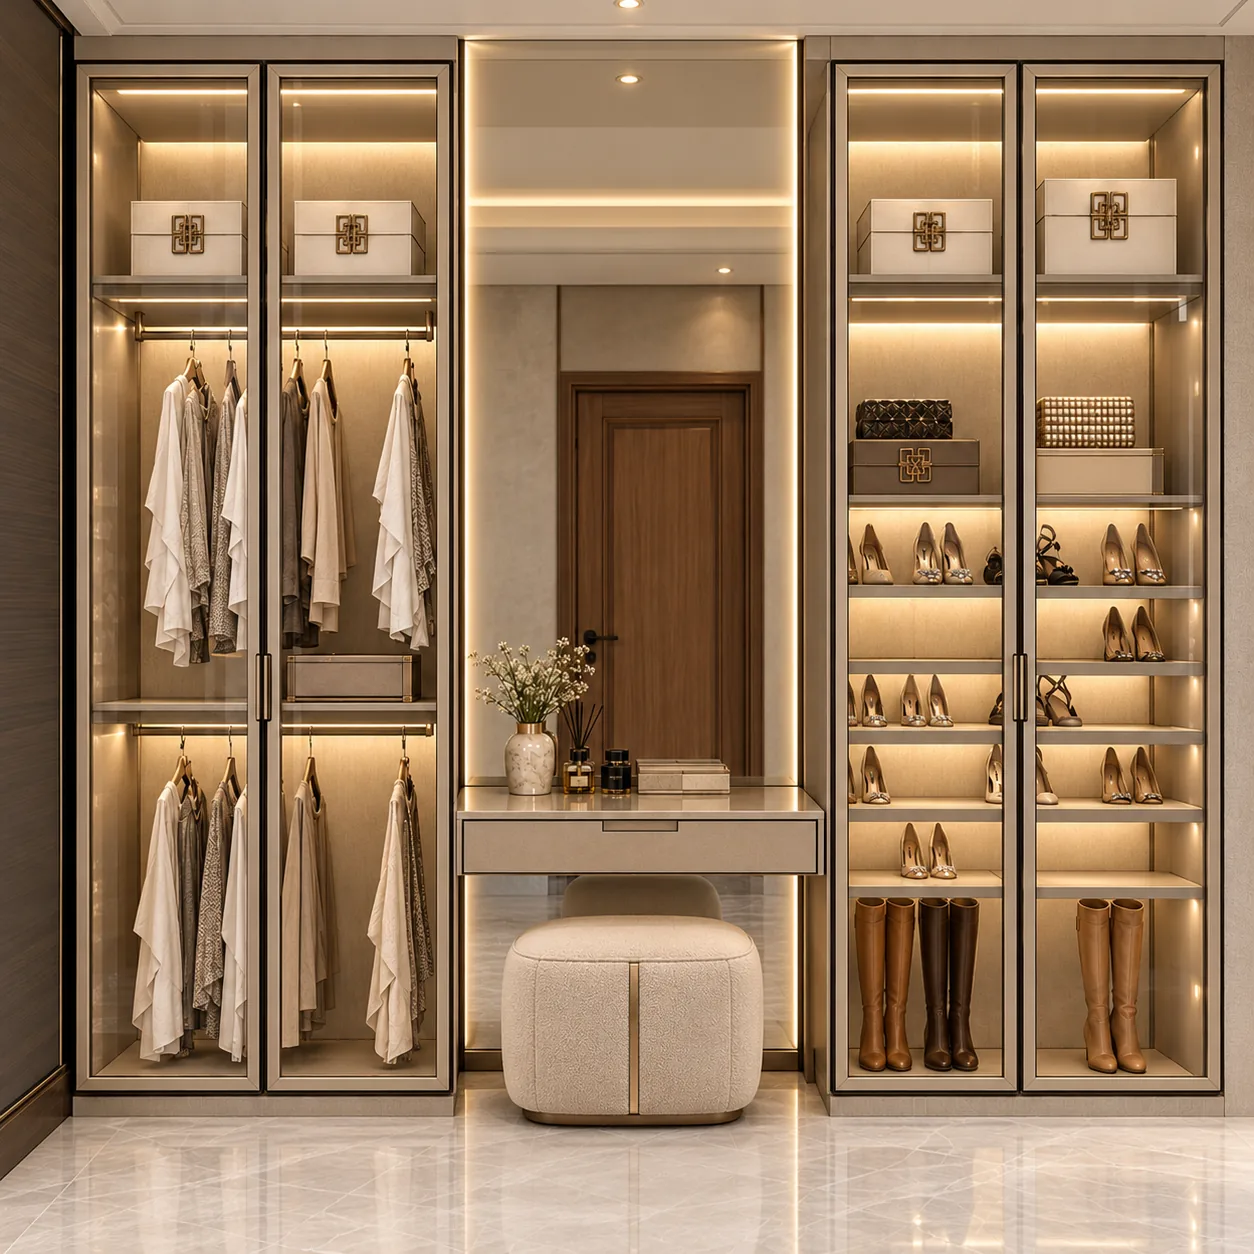
Walk-in wardrobe with illuminated glass-shutter units for hanging clothes and shoes, a central dresser with mirror and an upholstered stool3D design visualisation
Wardrobe

Walk-in wardrobe with glass shutters

3D design visualisation

Walk-in wardrobe with lit glass-shutter units for hanging, shoes and accessories around a dresser.
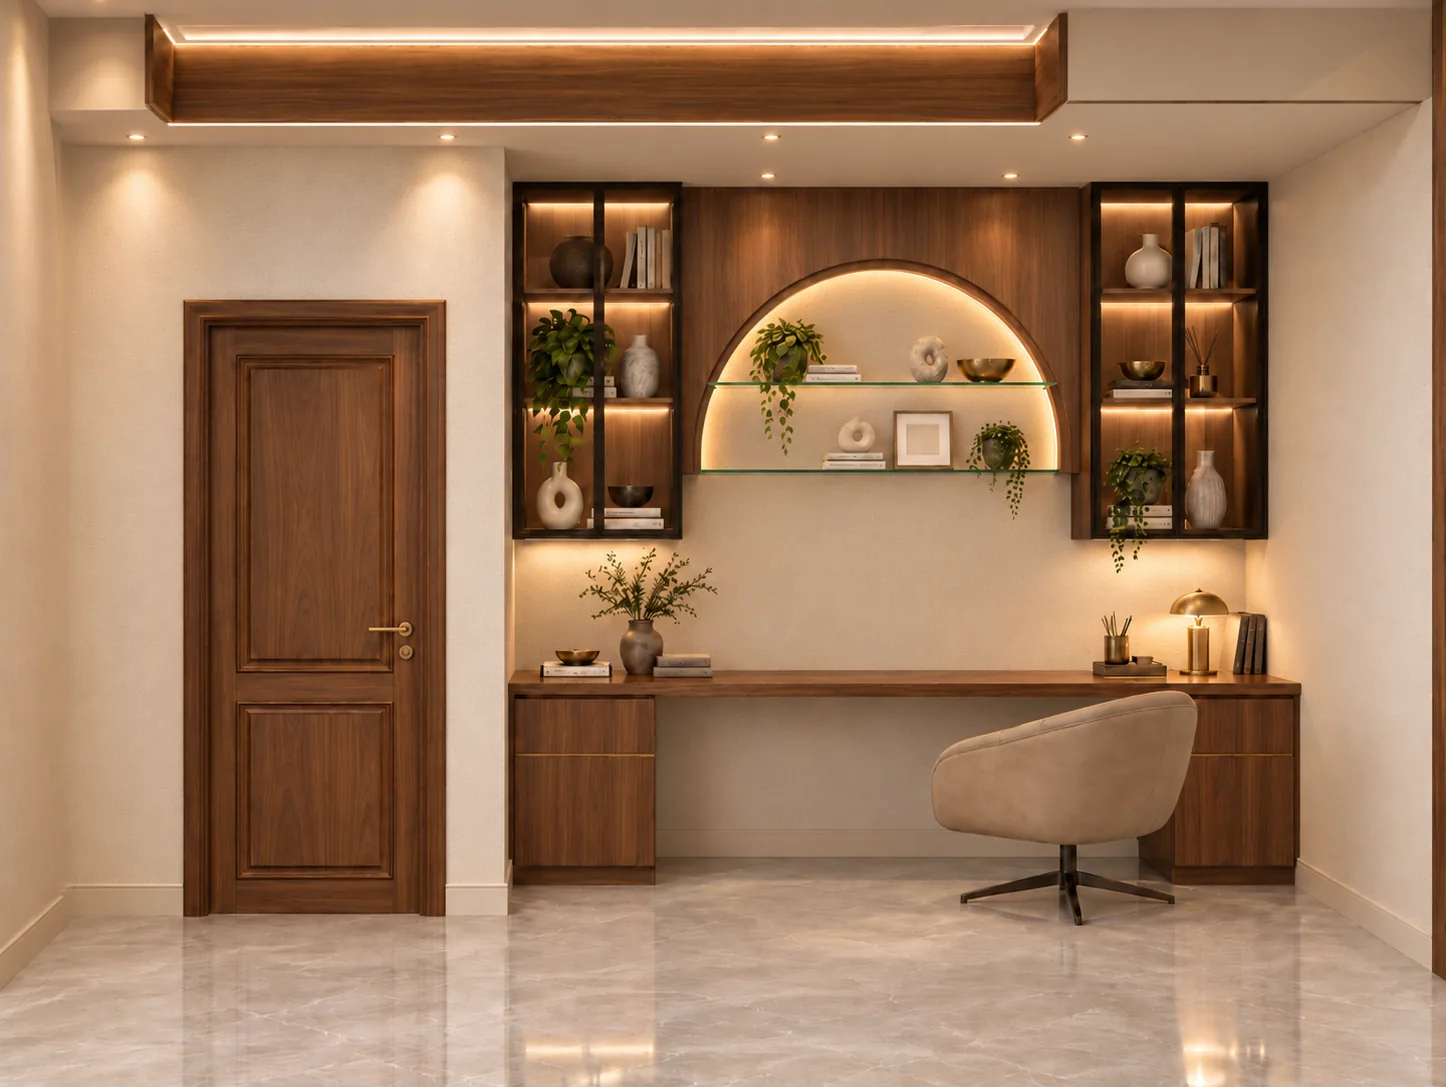
Study with a long wooden desk, lit arched display niche and open shelves, a cream swivel chair and a panelled wooden door3D design visualisation
Furniture

Study with arched shelving

3D design visualisation

Study and workstation with a wall-to-wall desk, lit arched display niche and open shelving.
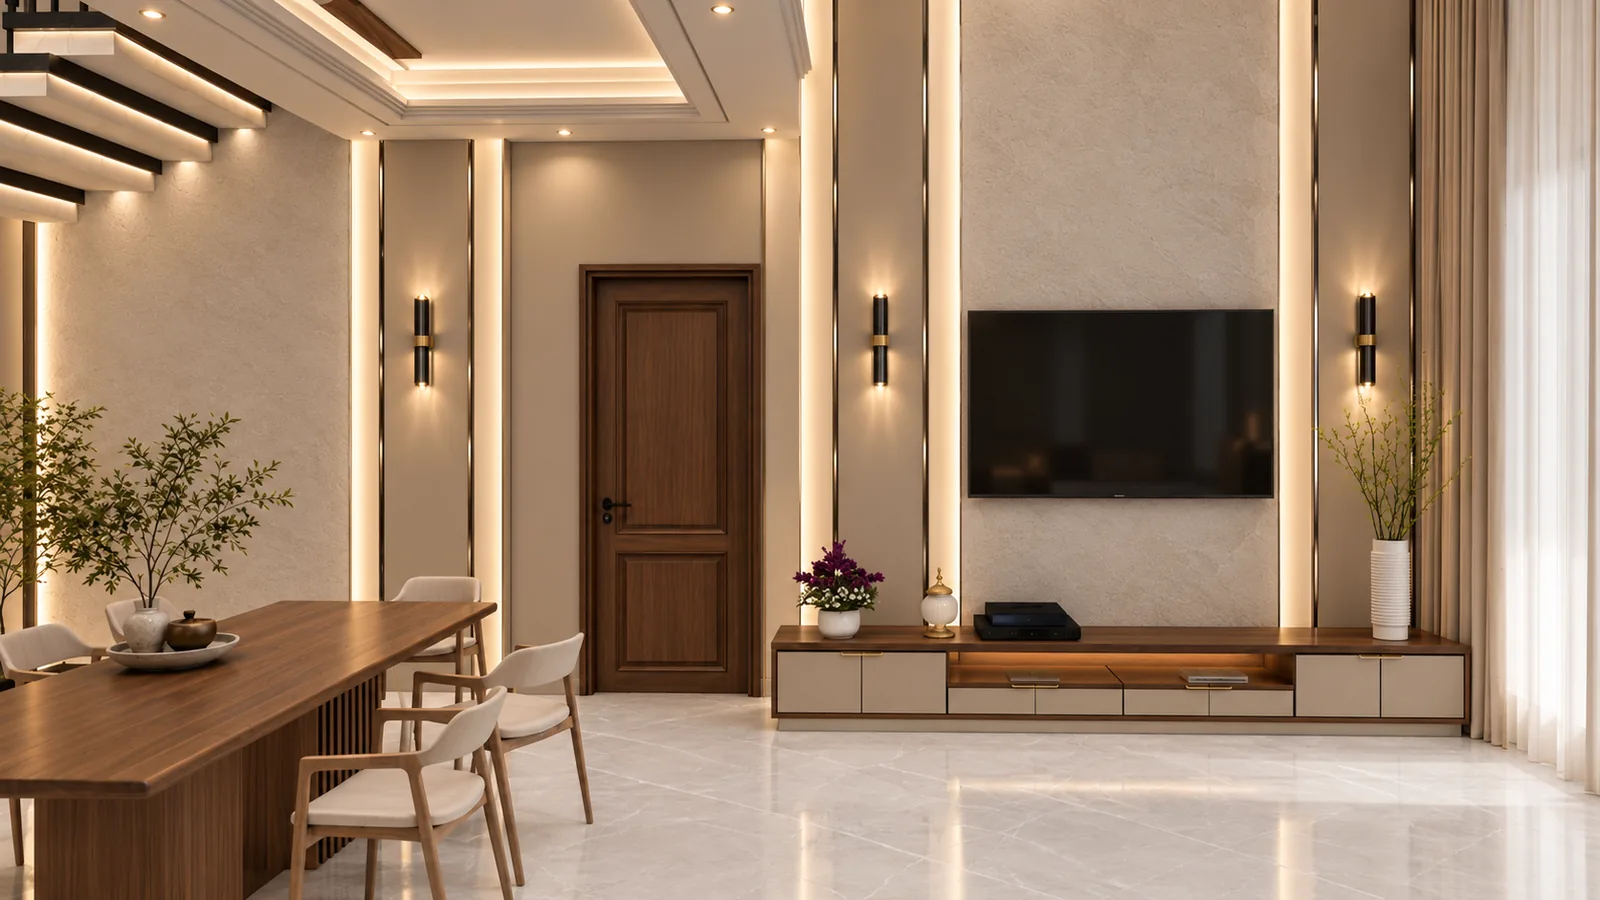
Living and dining room with a wall-mounted TV above a long low TV unit, wall sconces, a wooden dining table and chairs3D design visualisation
Living

Living and dining with TV unit

3D design visualisation

Living and dining space with a low TV unit, panelled feature wall and wall lights beside the dining table.
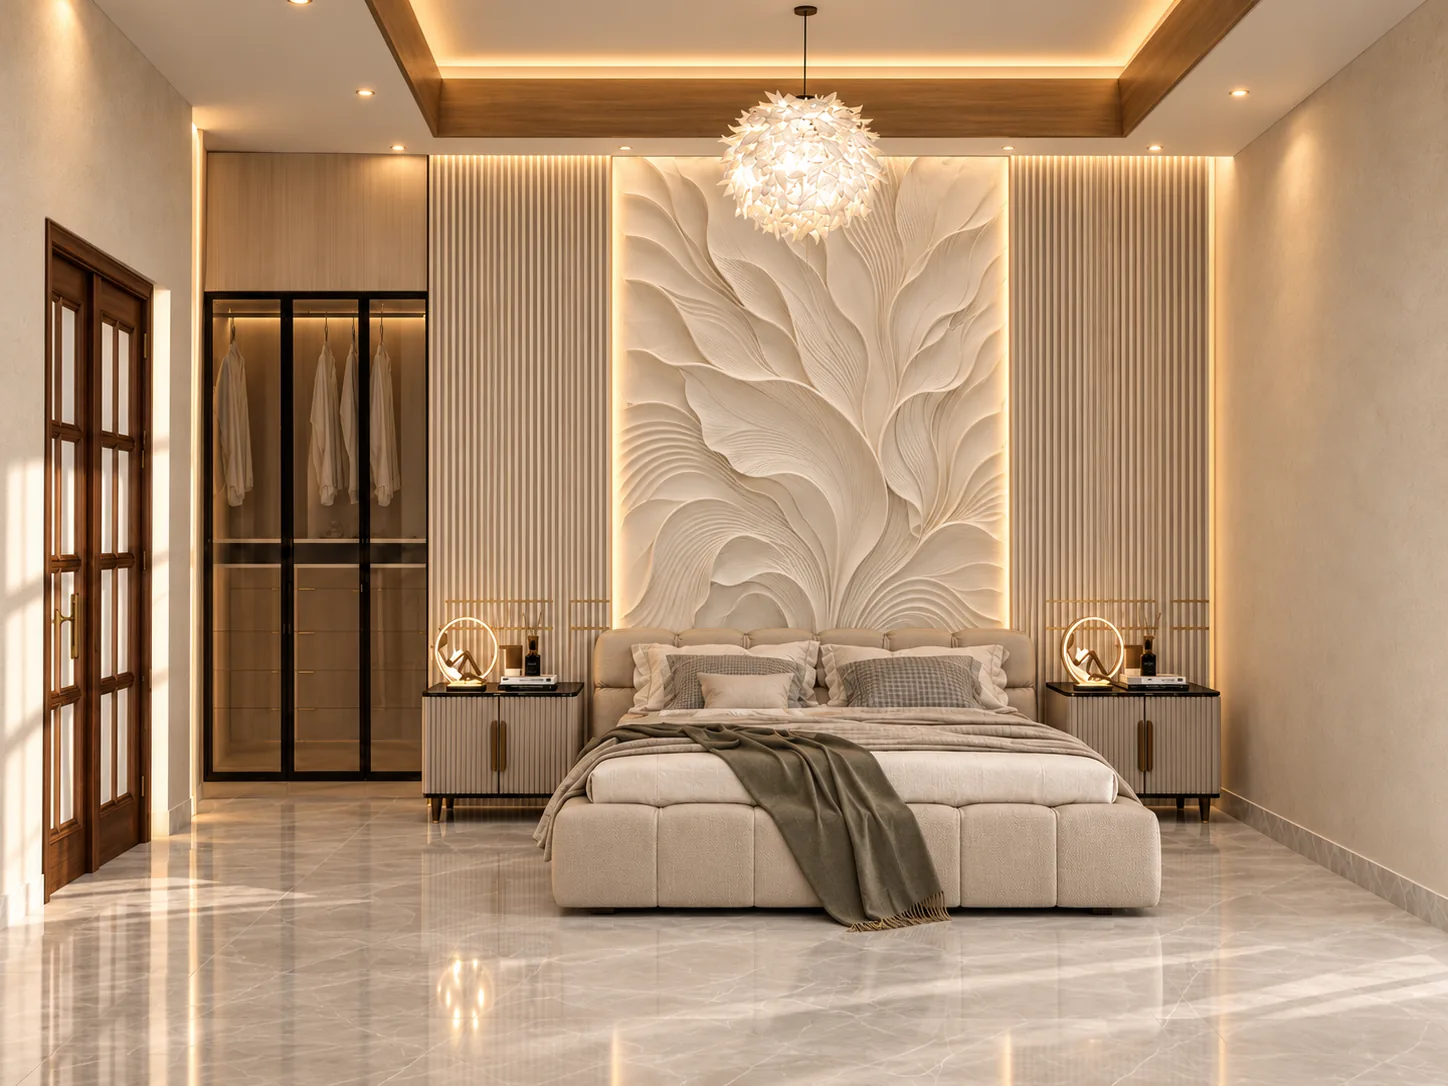
Bedroom with a sculpted white leaf-pattern feature wall behind an upholstered bed, fluted wall panels, a pendant light and a glass-shutter wardrobe3D design visualisation
Bedroom

Bedroom with sculpted leaf feature wall

3D design visualisation

Bedroom with a sculpted leaf feature wall behind the bed, fluted panelling and a glass-shutter wardrobe.
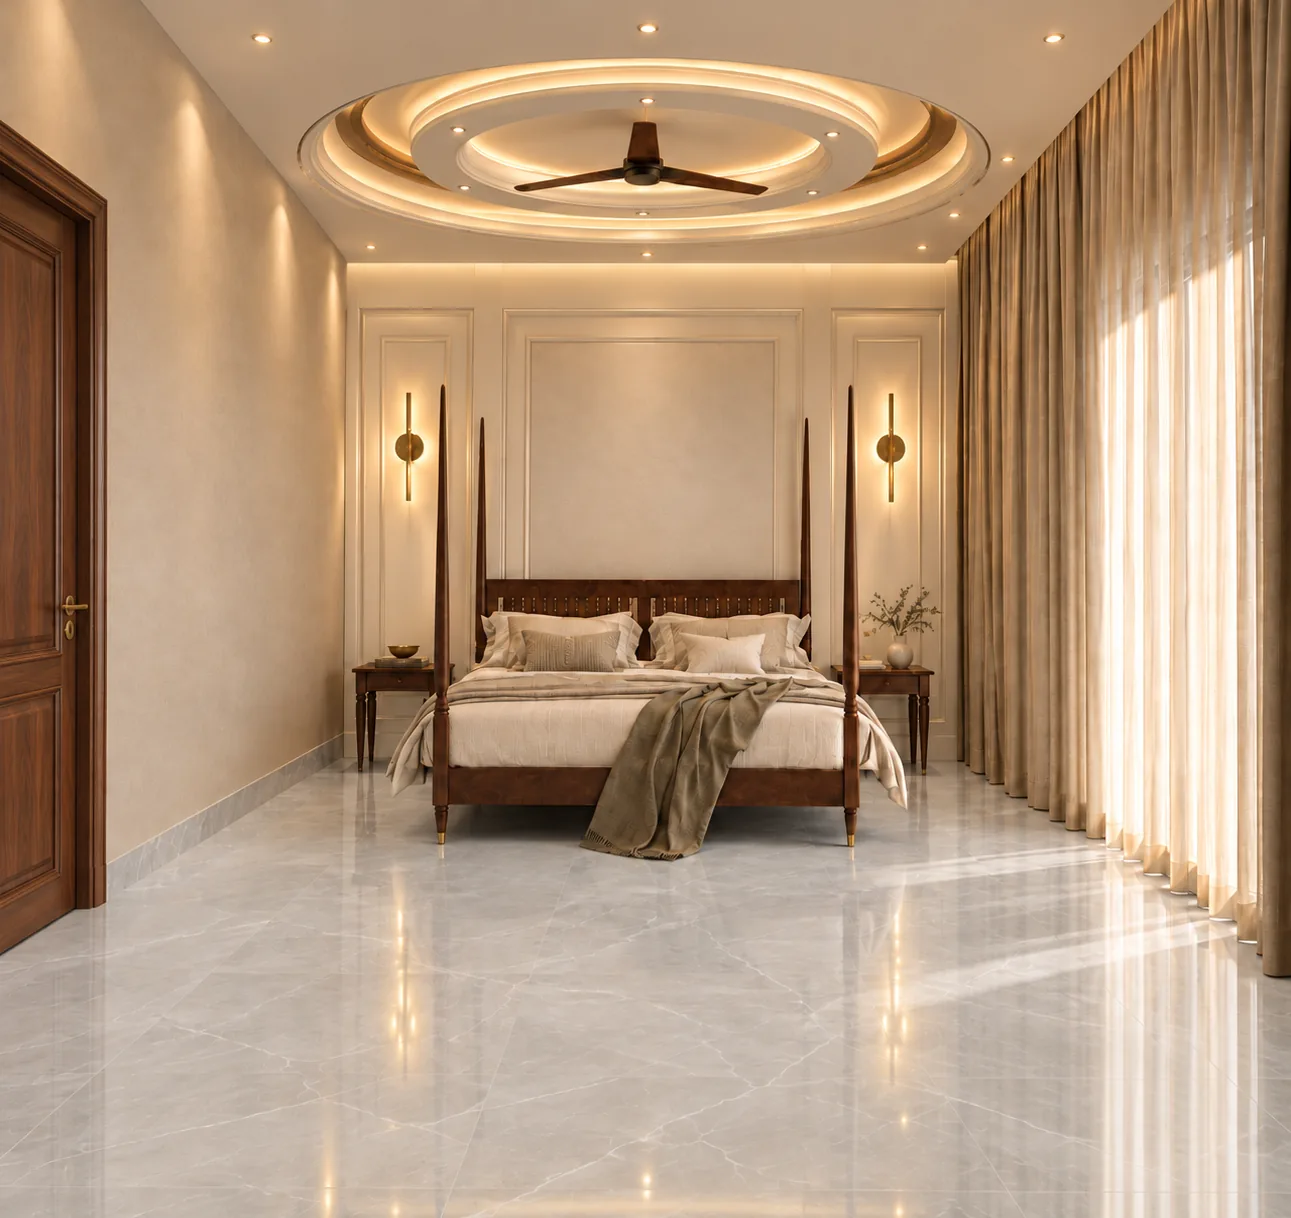
Bedroom with a wooden four-poster bed beneath a round cove-lit false ceiling with a fan, panelled walls and sheer curtains3D design visualisation
Bedroom

Bedroom with four-poster bed

3D design visualisation

Bedroom with a four-poster bed under a round cove-lit ceiling, with panelled walls and full-height curtains.
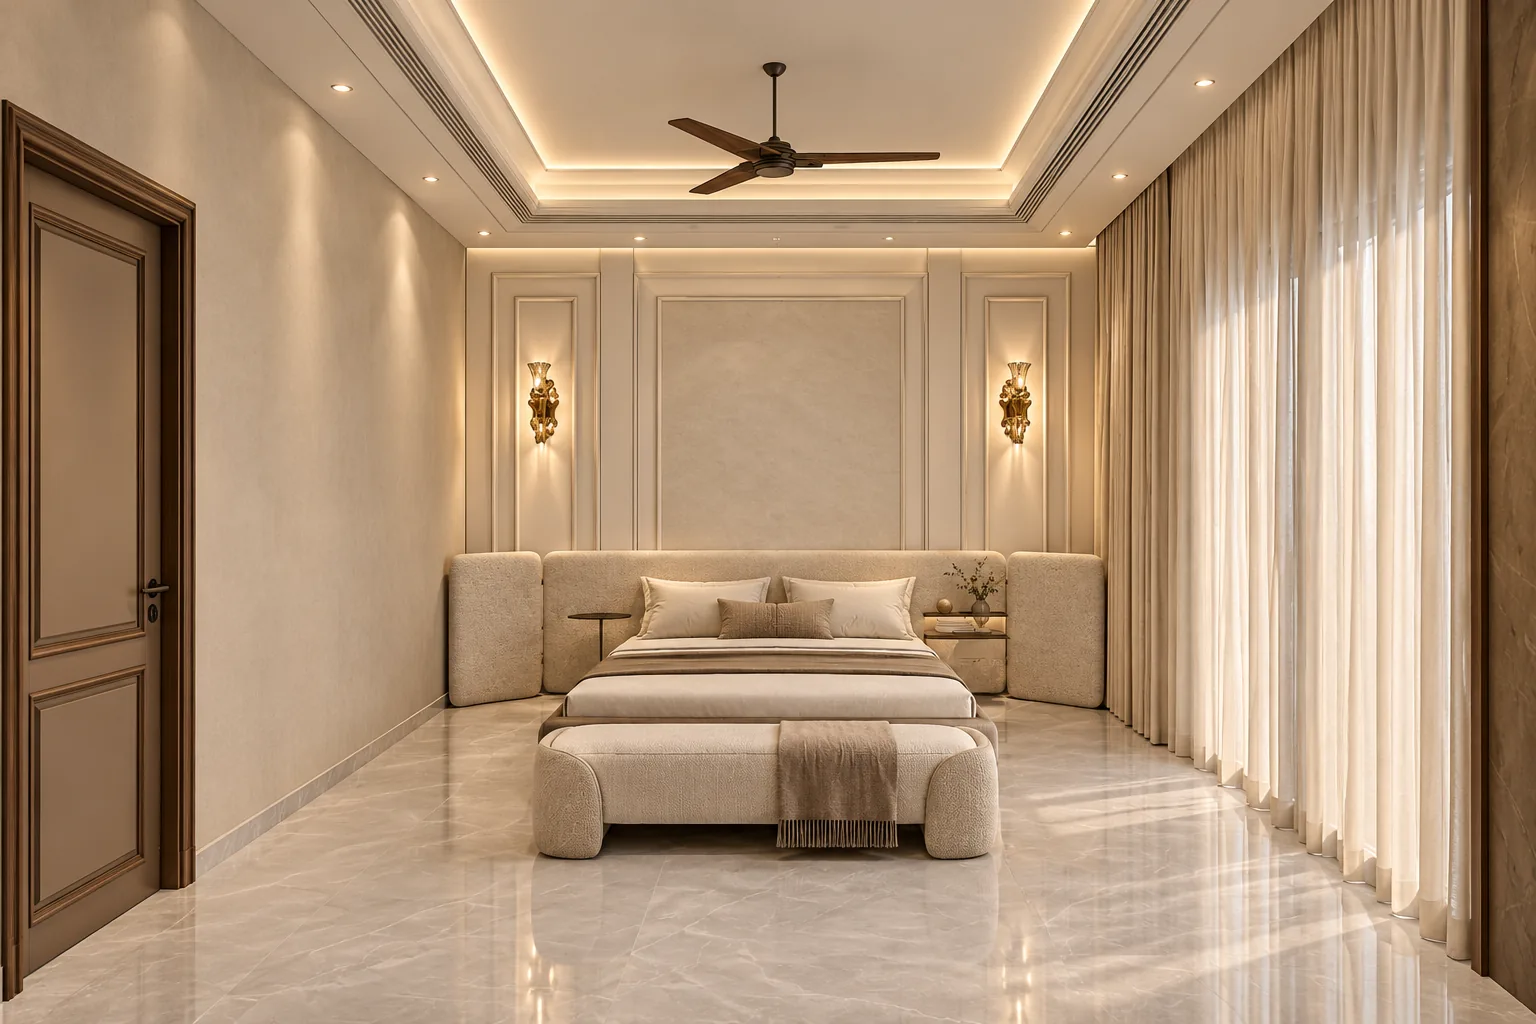
Bedroom with a wide cream upholstered headboard against a moulded panelled wall, wall sconces, a bench at the foot of the bed and sheer curtains3D design visualisation
Bedroom

Bedroom with upholstered headboard

3D design visualisation

Bedroom with a wide upholstered headboard set against a panelled wall, with wall lights and a bench.
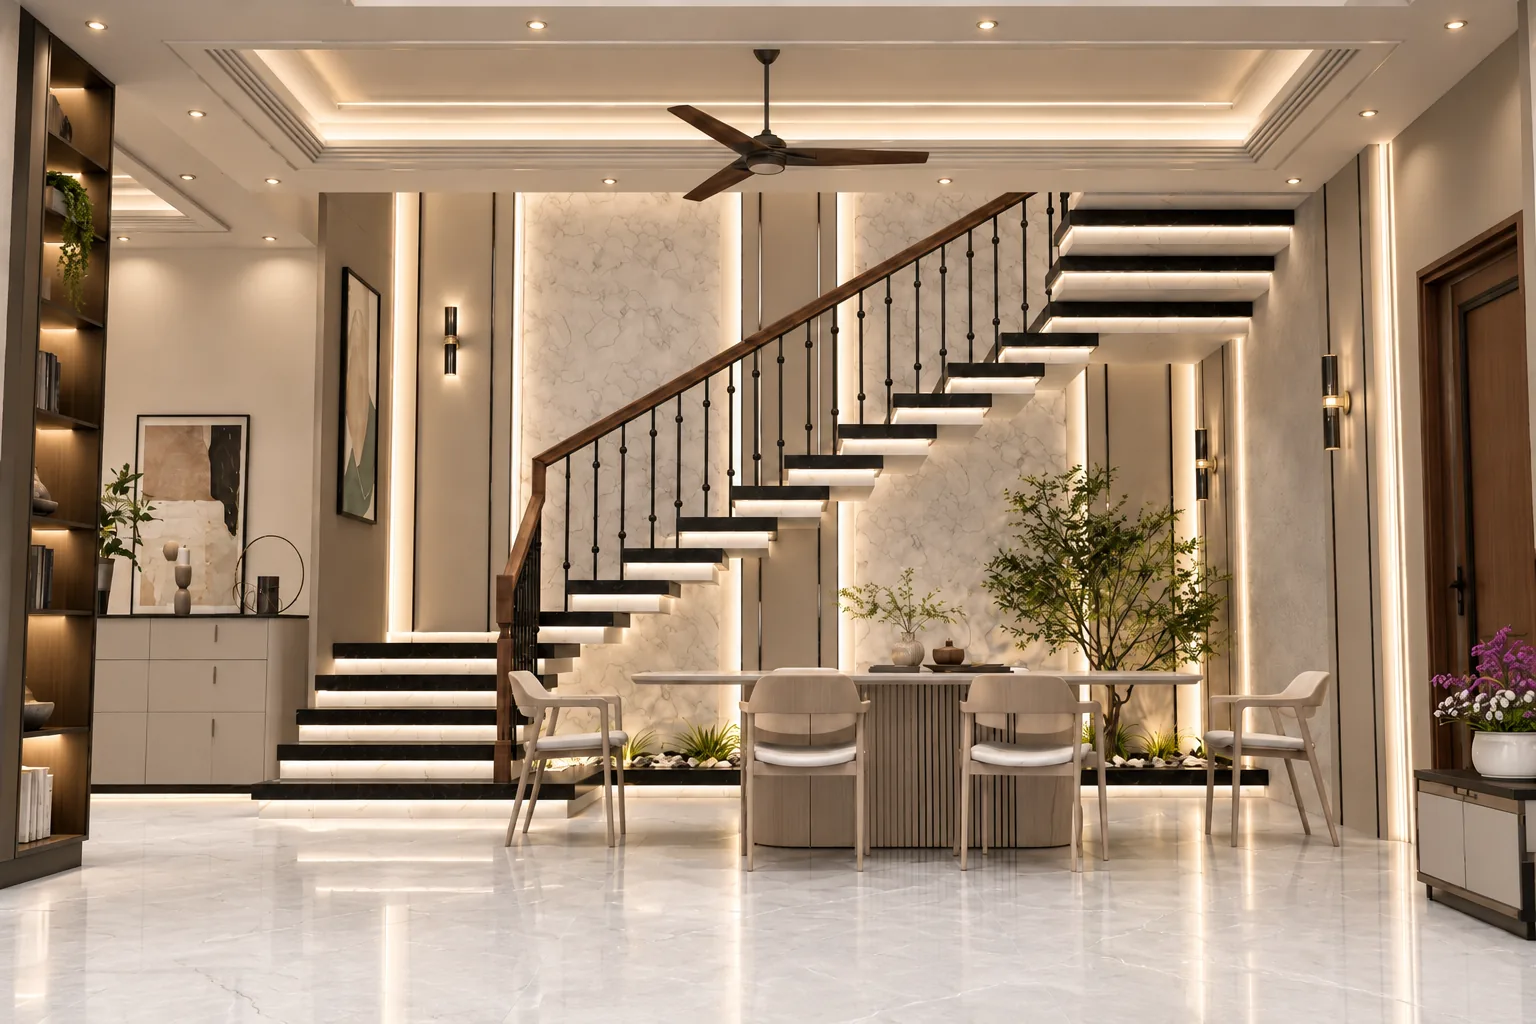
Floating cantilevered staircase with a black railing beside a dining table with chairs, indoor plants and a cove-lit ceiling with a fan3D design visualisation
Living

Floating staircase with dining

3D design visualisation

Floating staircase with a slim railing beside a dining area, under a cove-lit ceiling.

Start your project

Let’s design a home that feels like yours

Share your floor plan, a few photos, or just an idea. We’ll get back to you with next steps.

WhatsApp